
Kitchen, Bathroom & Whole Home Remodeling in Sacramento & Northern California
5.0 on Google • Award-Winning Design-Build • Licensed & Insured • CSLB #1071493
Thoughtful design. Exceptional craftsmanship. Your licensed design-build contractor for luxury home interiors and commercial spaces.

Luxury Kitchens • Spa-Inspired Bathrooms • Whole Home Interiors • Commercial Remodeling
Luxury Kitchens • Spa-Inspired Bathrooms • Whole Home Interiors • Commercial Remodeling
Luxury Remodeling Services
Award-winning residential & commercial remodeling throughout Sacramento and Northern California.
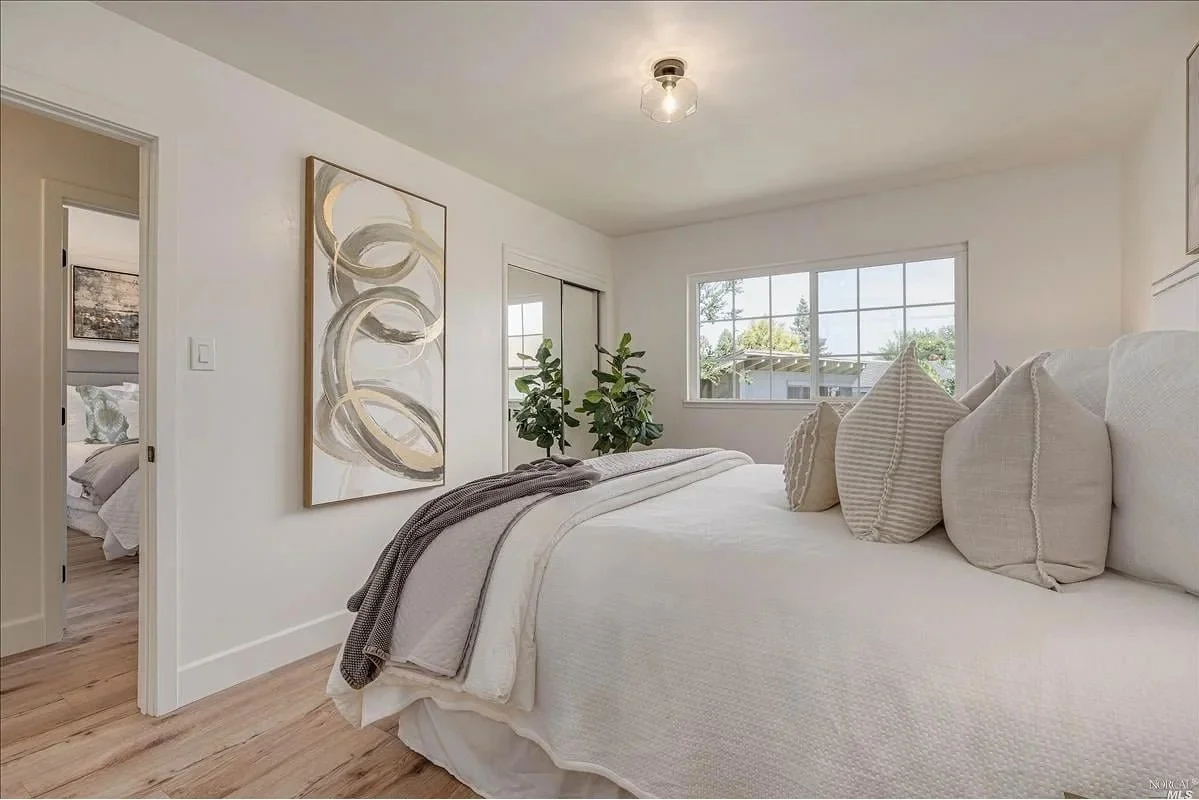
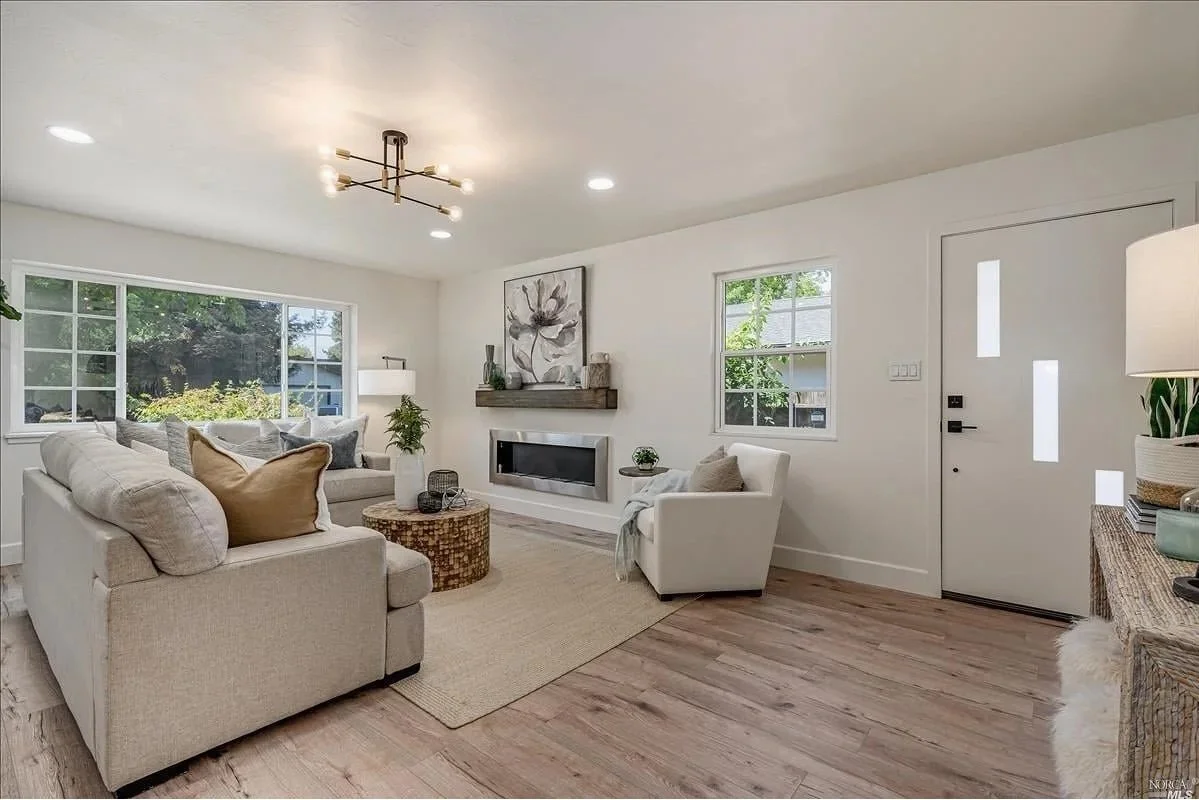
Whole Home Remodeling
Complete home transformations featuring open-concept living, premium finishes, expert craftsmanship, and dedicated project management from start to finish.
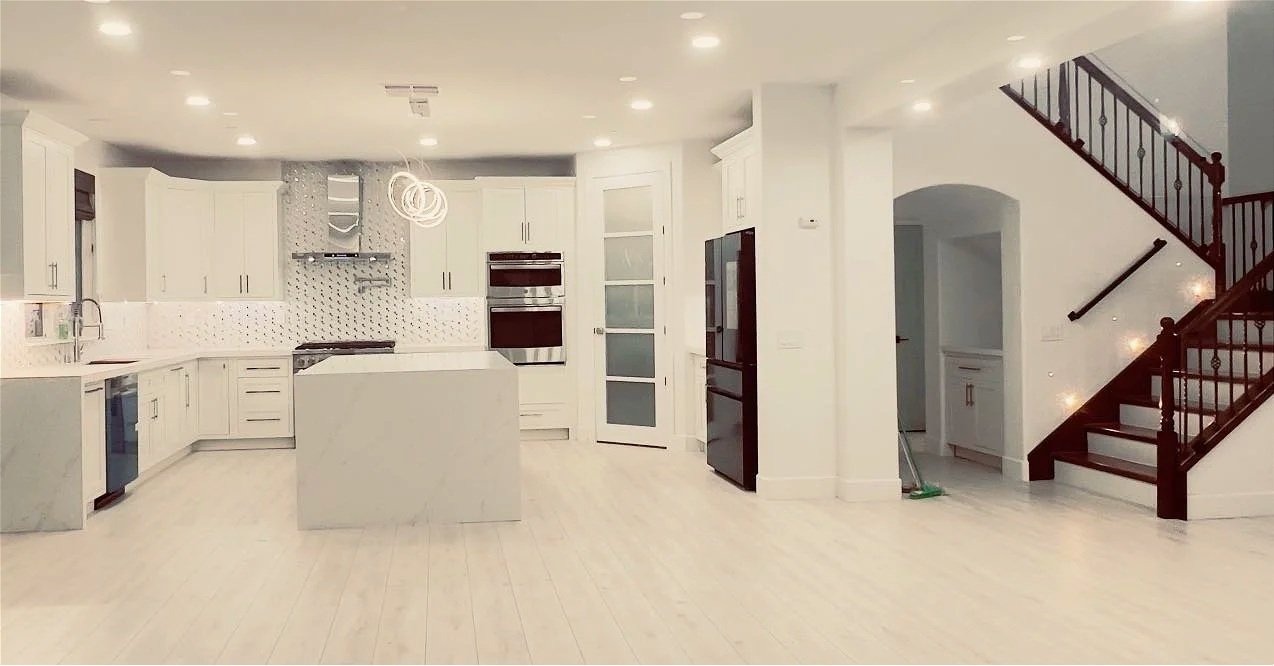
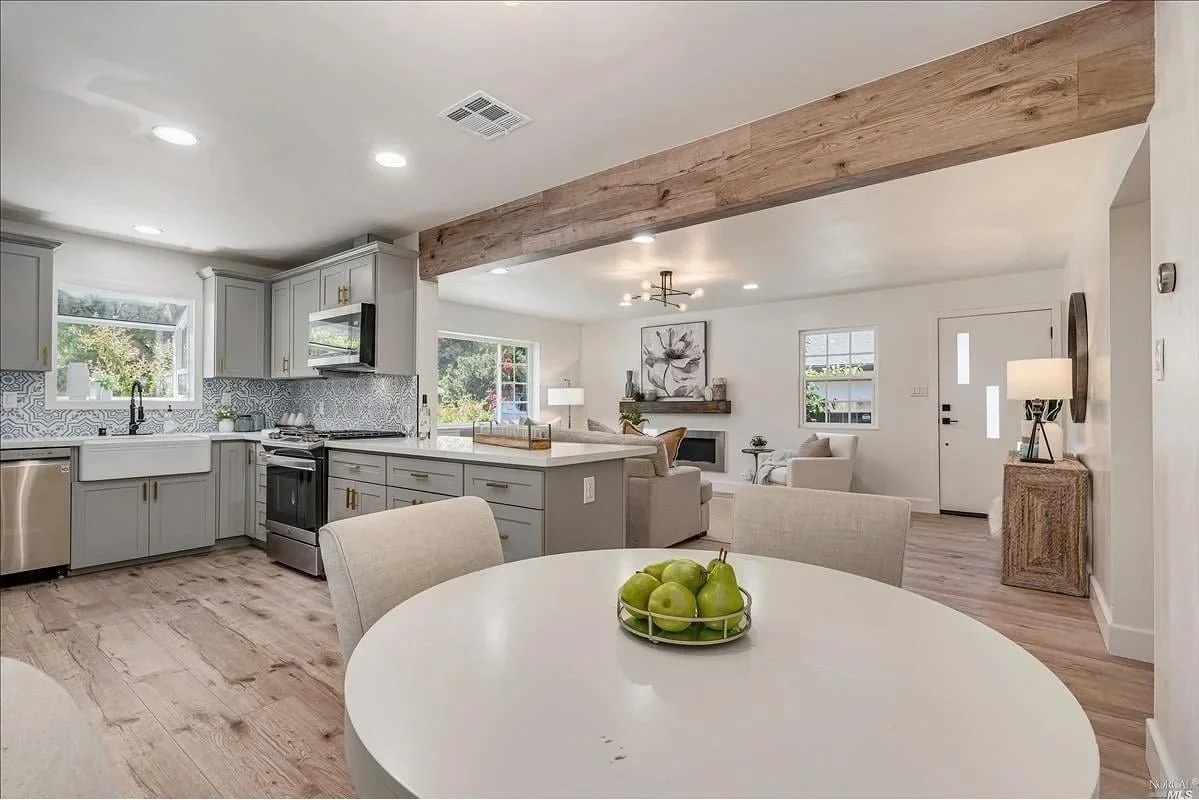
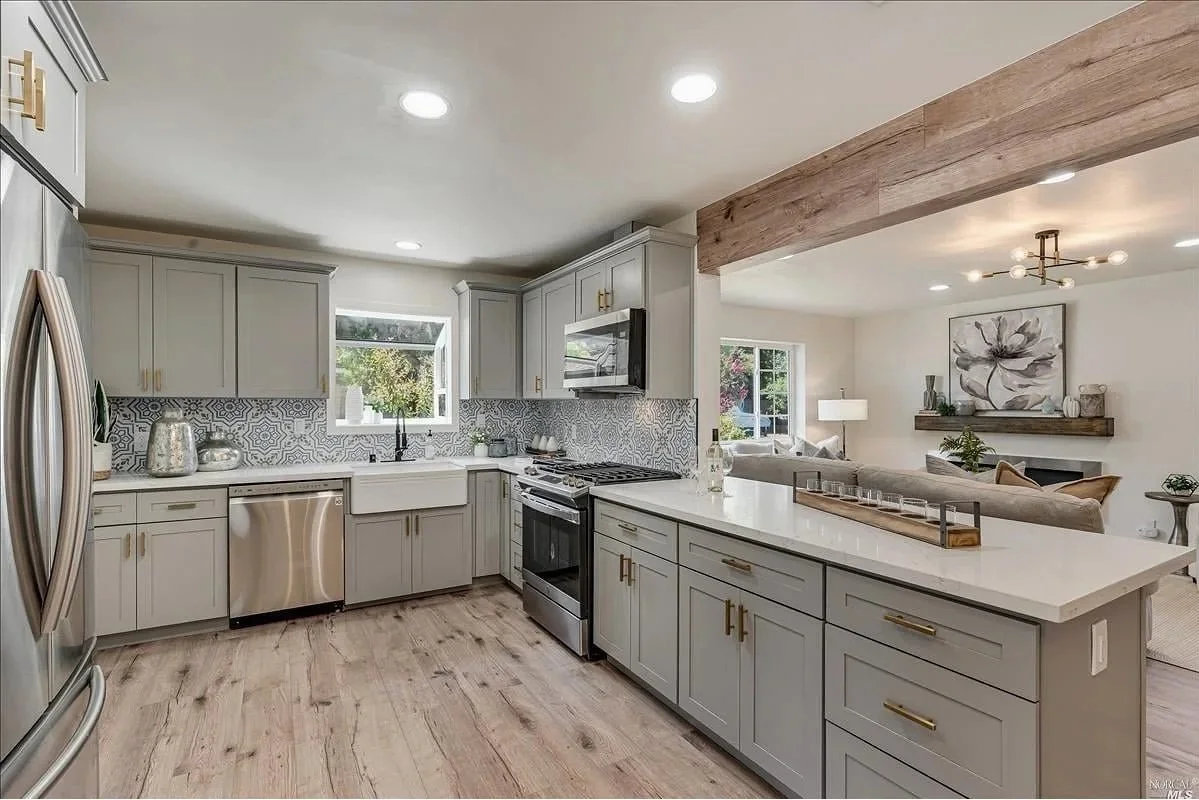
Kitchen Remodeling
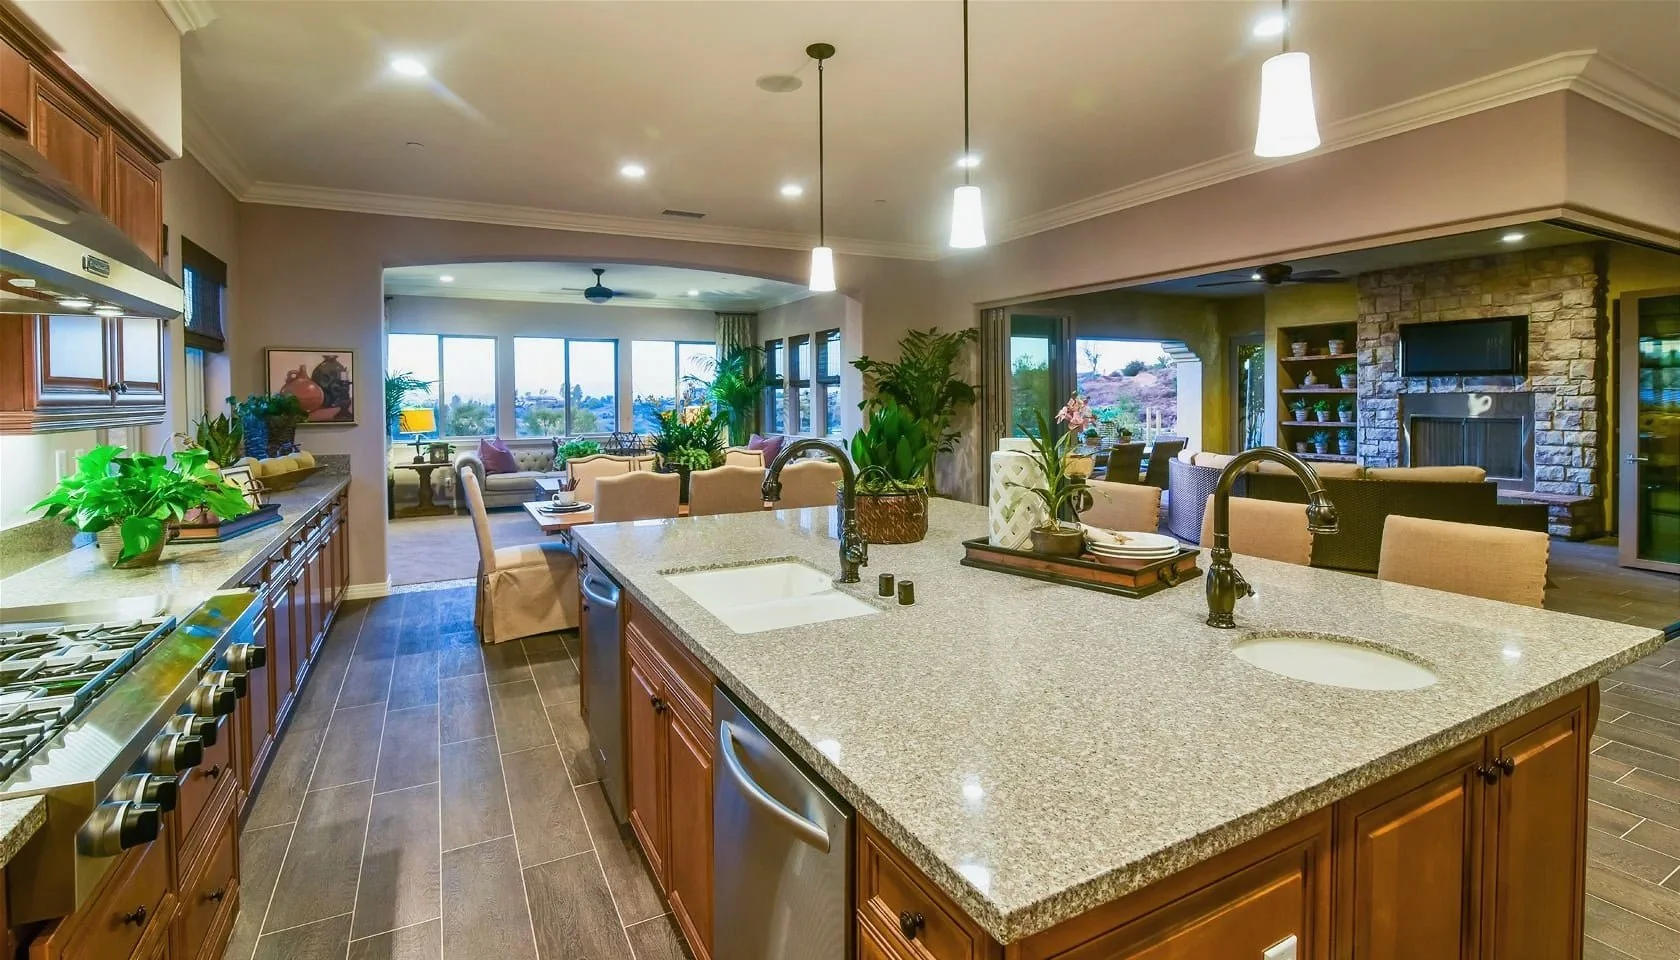
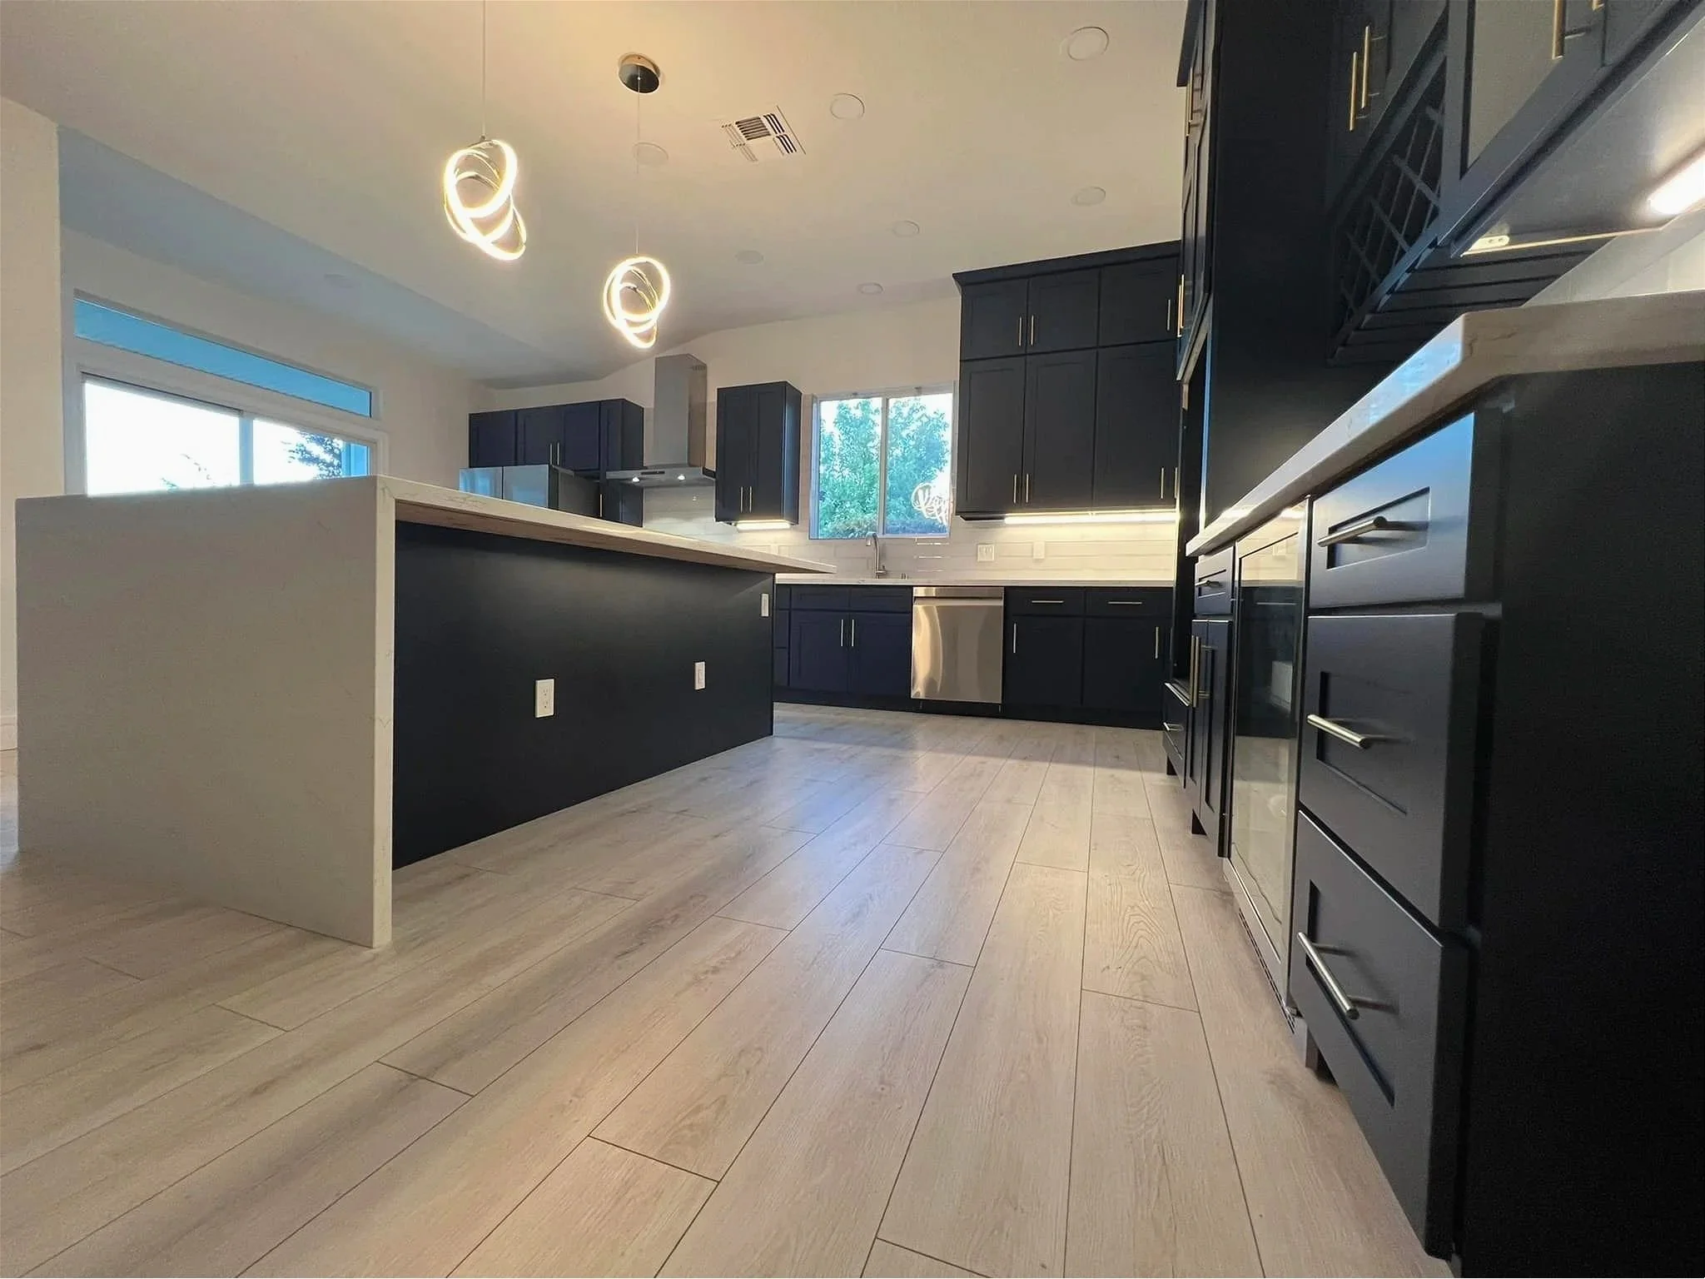
Custom kitchens featuring premium cabinetry, luxury countertops, open-concept layouts, and exceptional craftsmanship
Commercial Remodeling
Interior renovations for offices, boutique hotels, restaurants, medical and dental practices, and retail spaces. Thoughtful design and coordinated construction tailored to your business.
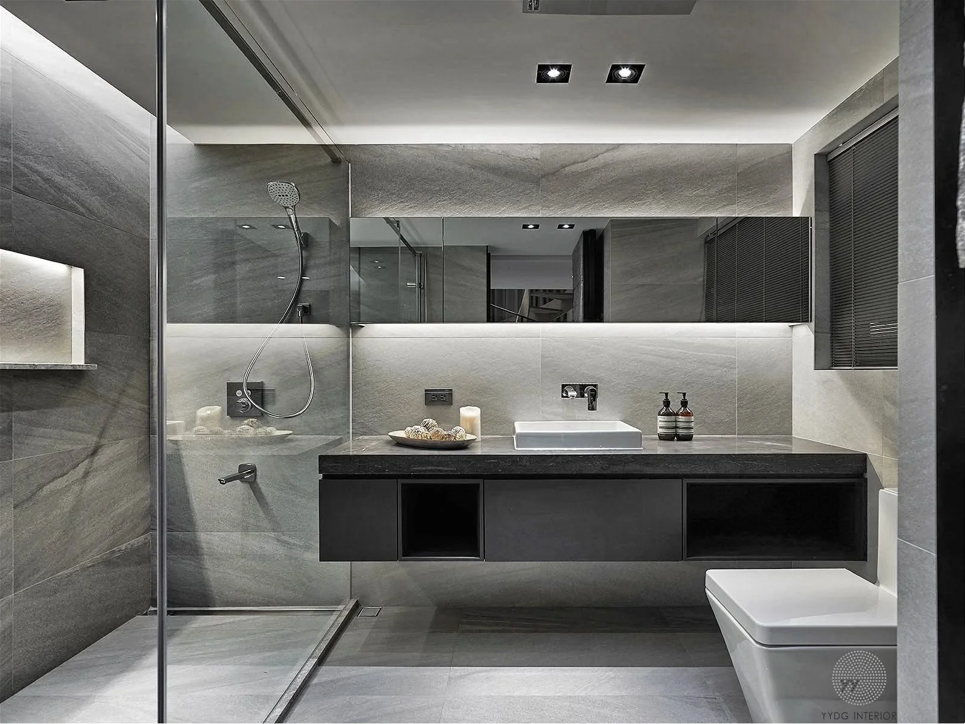
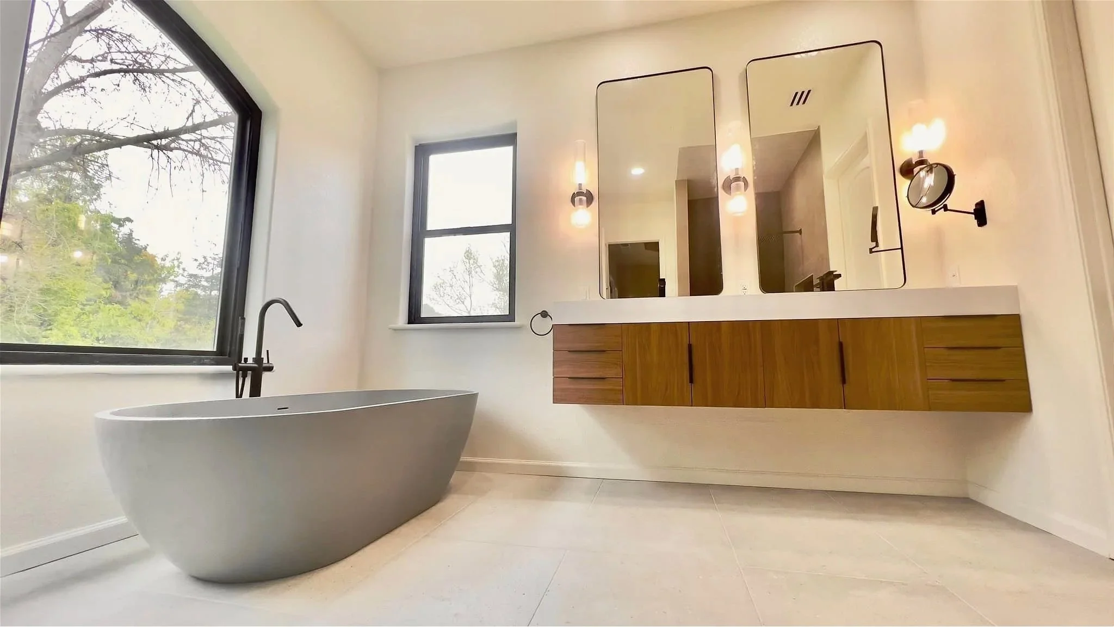
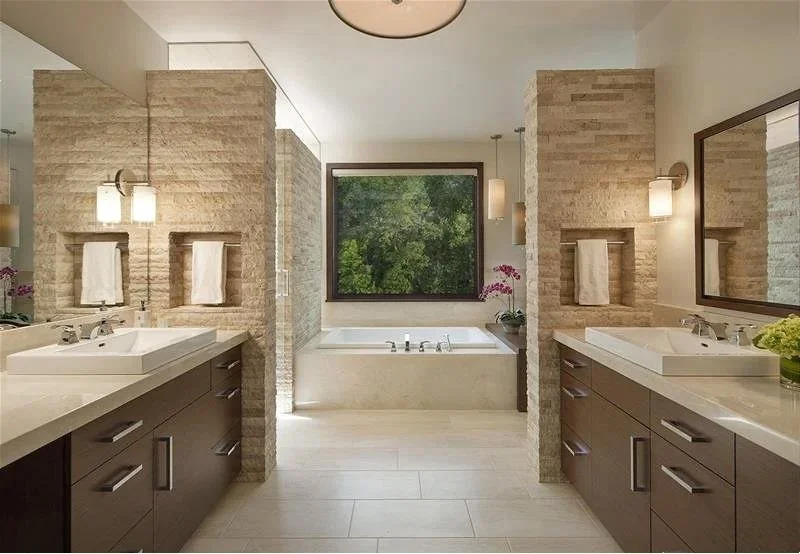
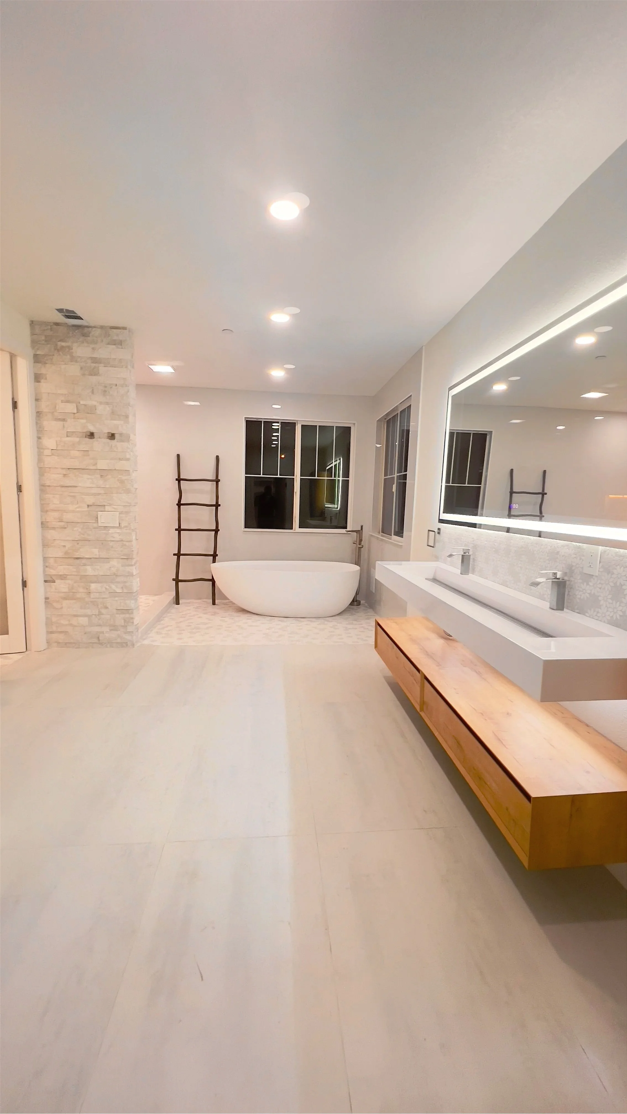
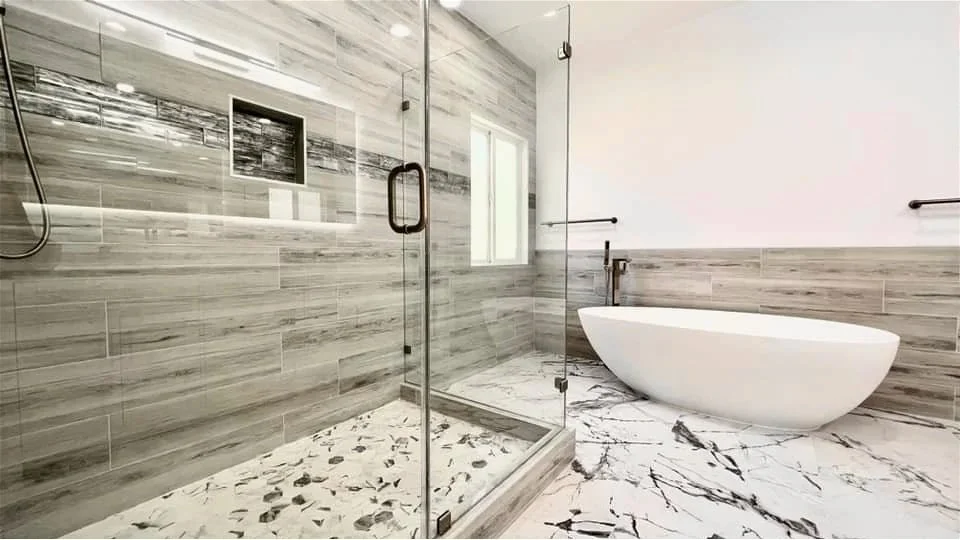
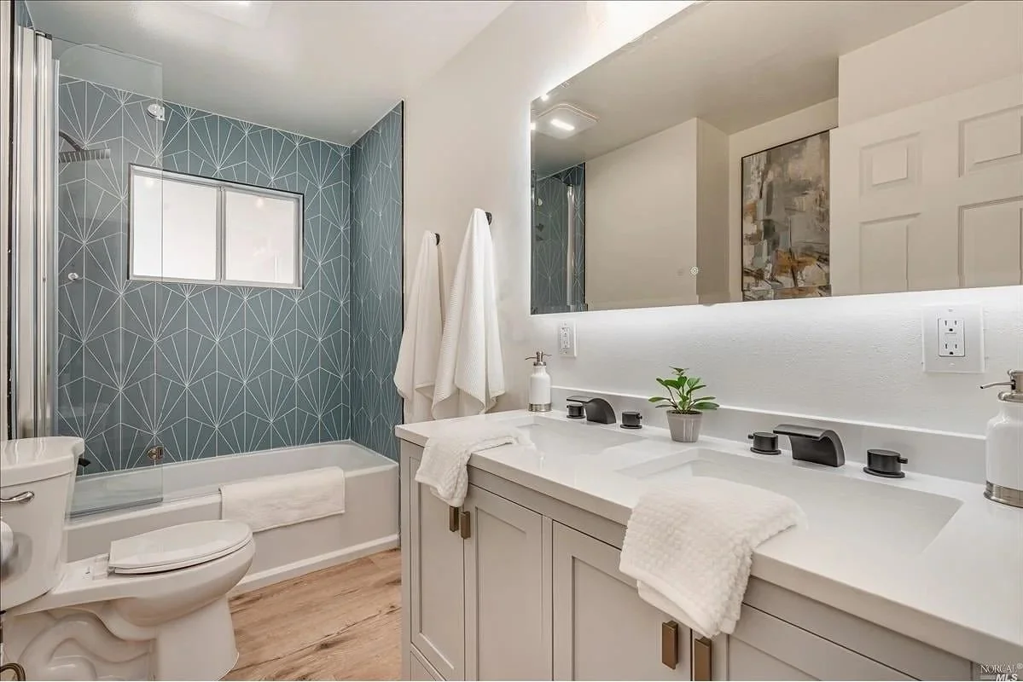
Bathroom Remodeling
Transform your bathroom into a spa-inspired retreat with custom showers, freestanding tubs, heated flooring, and designer finishes.
Interior Design & Build
A seamless design-build experience from concept and material selections through construction and final installation.
Serving Sacramento & Northern California
Award-winning design-build remodeling for homeowners and businesses throughout the Greater Sacramento region.
Proudly Serving: Sacramento • Granite Bay • Roseville • Folsom • Rocklin • El Dorado Hills • Elk Grove • Rancho Cordova • Fair Oaks • Arden-Arcade • Auburn • Shingle Springs • West Sacramento
Planning a remodel nearby? Contact us to discuss your location and project.
Frequently Asked Questions
How much does a kitchen remodel cost in Sacramento?
Kitchen remodeling projects in the Sacramento area typically range from $35,000 for a refresh to $250,000+ for a luxury custom design-build project. Every home is unique, so we provide a complimentary detailed estimate after your consultation
How long does a bathroom remodel take?
Most full bathroom remodels take 4 to 8 weeks from demolition to final walkthrough. Smaller refreshes can be completed in 2 to 3 weeks. We share a written timeline before construction begins.
Are you licensed and insured?
Remodel Interiors is a California Licensed General Contractor (CSLB #1071493) and carries $2 million in General Liability Insurance. We work with fully qualified and properly insured trade professionals to ensure every project is completed safely and professionally.
Do you handle the design or just the construction?
Yes. Remodel Interiors is a full-service design-build company. From concept development and material selections to 3D renderings and construction, we manage your entire project under one contract for a seamless experience.
What areas do you serve?
We serve the greater Sacramento metro area including Sacramento, Roseville, Folsom, Granite Bay, El Dorado Hills, Rocklin, Elk Grove, Rancho Cordova, Fair Oaks, Arden-Arcade, Auburn, and Shingle Springs.
How do I get started?
Call or text (530) 979-4299, or complete our online contact form to schedule your complimentary on-site consultation. We'll discuss your vision, evaluate your space, and provide expert recommendations for your project.
Do you do commercial remodels?
Yes. Remodel Interiors specializes in commercial remodeling for medical offices, dental clinics, restaurants, boutique hotels, retail spaces, and professional offices. We carefully coordinate construction schedules to minimize disruption to your business.
Do you provide free design consultations?
Yes. We offer a complimentary on-site design consultation where we'll discuss your goals, evaluate your space, provide expert recommendations, and explain the remodeling process. There is no obligation.